
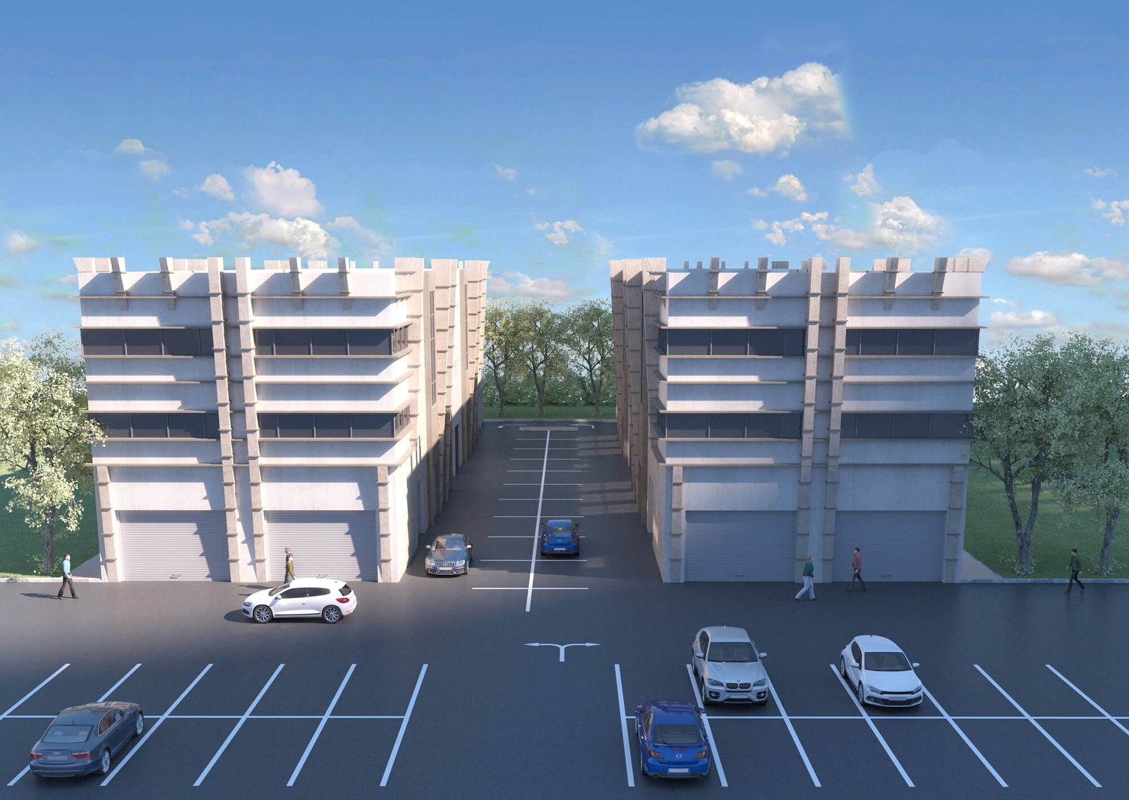
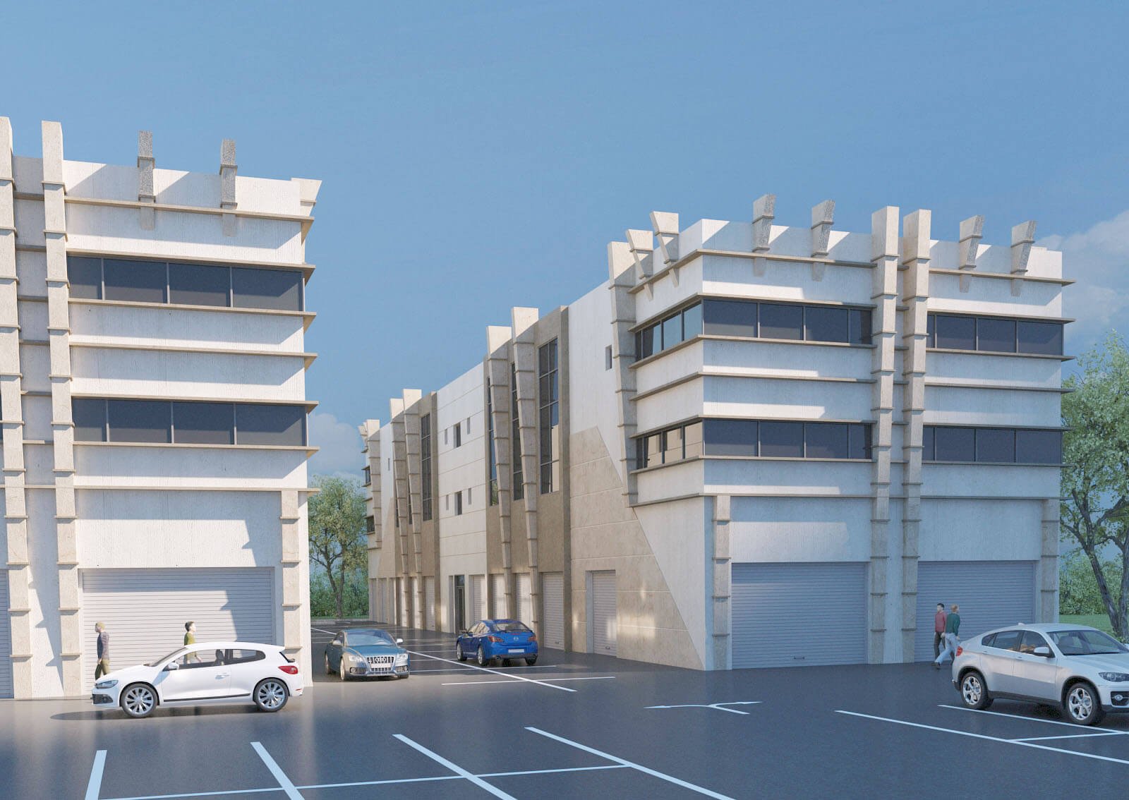
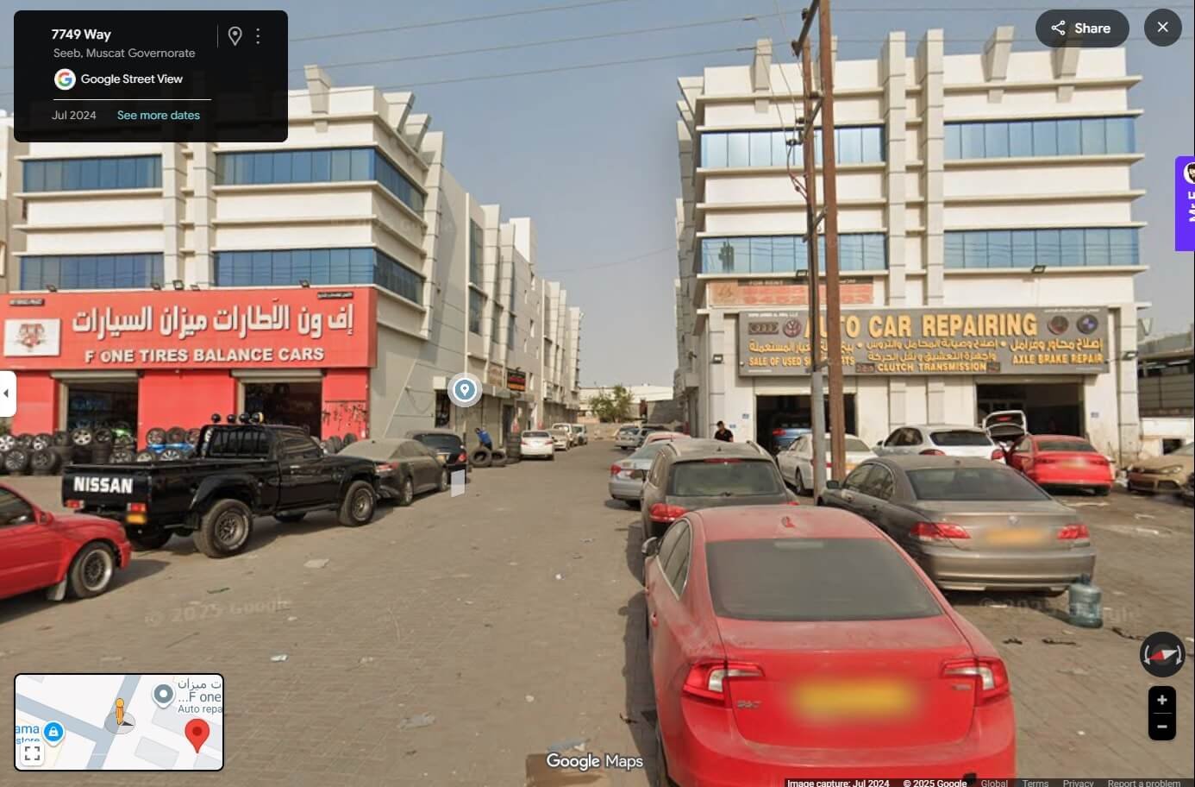
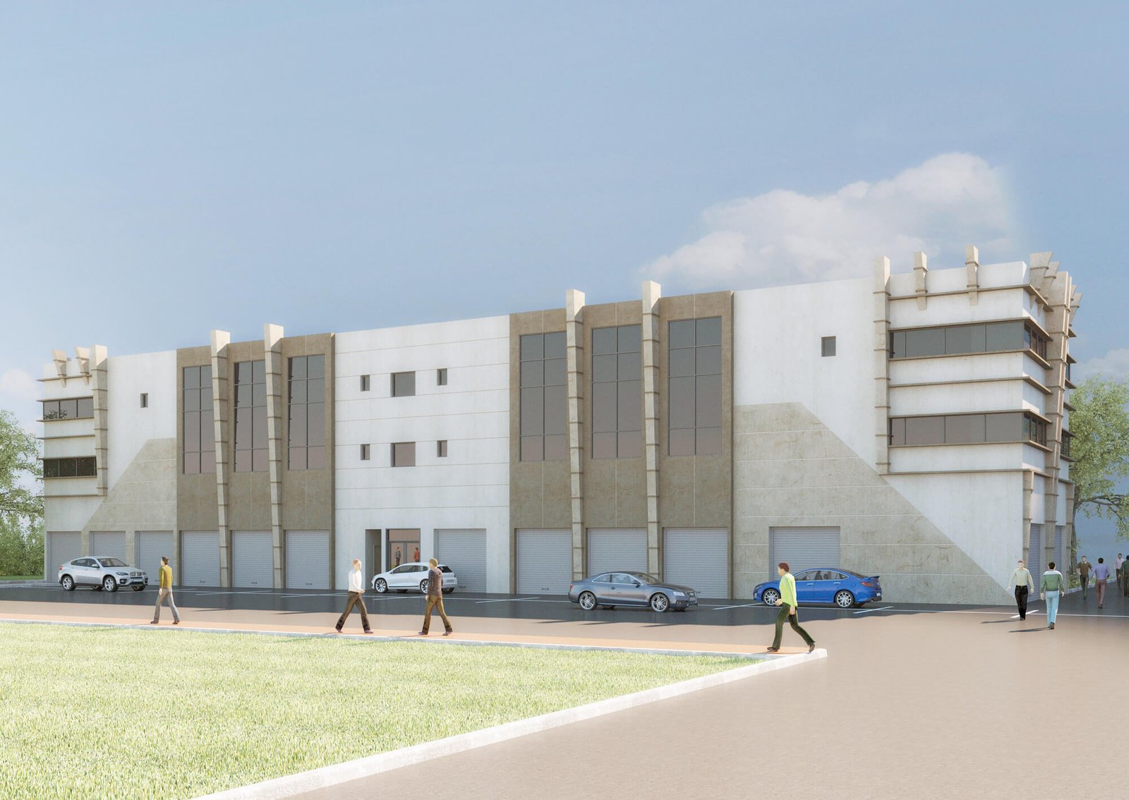
Complete Building Design Package for Multi-Storey Projects
Design Expert 360 delivers a ready-to-use complete building design package for low-rise and multi-storey projects. To achieve this, we plan every layout carefully to maximize space and ensure smooth circulation. Furthermore, our contemporary architectural appearance strictly meets current construction standards.
As a result, we provide your construction team with a comprehensive technical package. Specifically, this modern blueprint ensures complete structural safety and smooth on-site execution.
What This Complete Building Design Package Includes
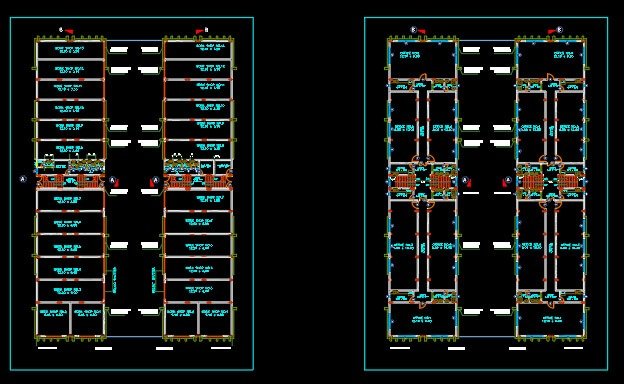
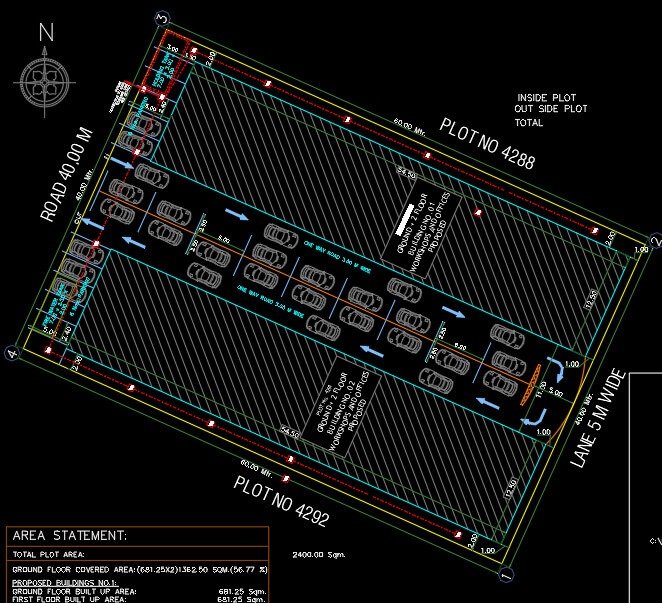
Architectural Drawings: Fully detailed floor plans, elevations, sections, staircases, and lift layouts. In particular, every layout balances modern aesthetics with practical functionality.
Structural Drawings & Calculations: Verified calculations back every column layout, beam, slab, and foundation. Consequently, this ensures long-term structural durability.
Coordinated MEP Drawings: Complete mechanical, electrical, and plumbing schematics. In addition, these drawings cover water supply, drainage, and sanitary systems.
Fire Safety Layouts: Dedicated firefighting drawings. Therefore, your project maintains full compliance with modern building and safety regulations.
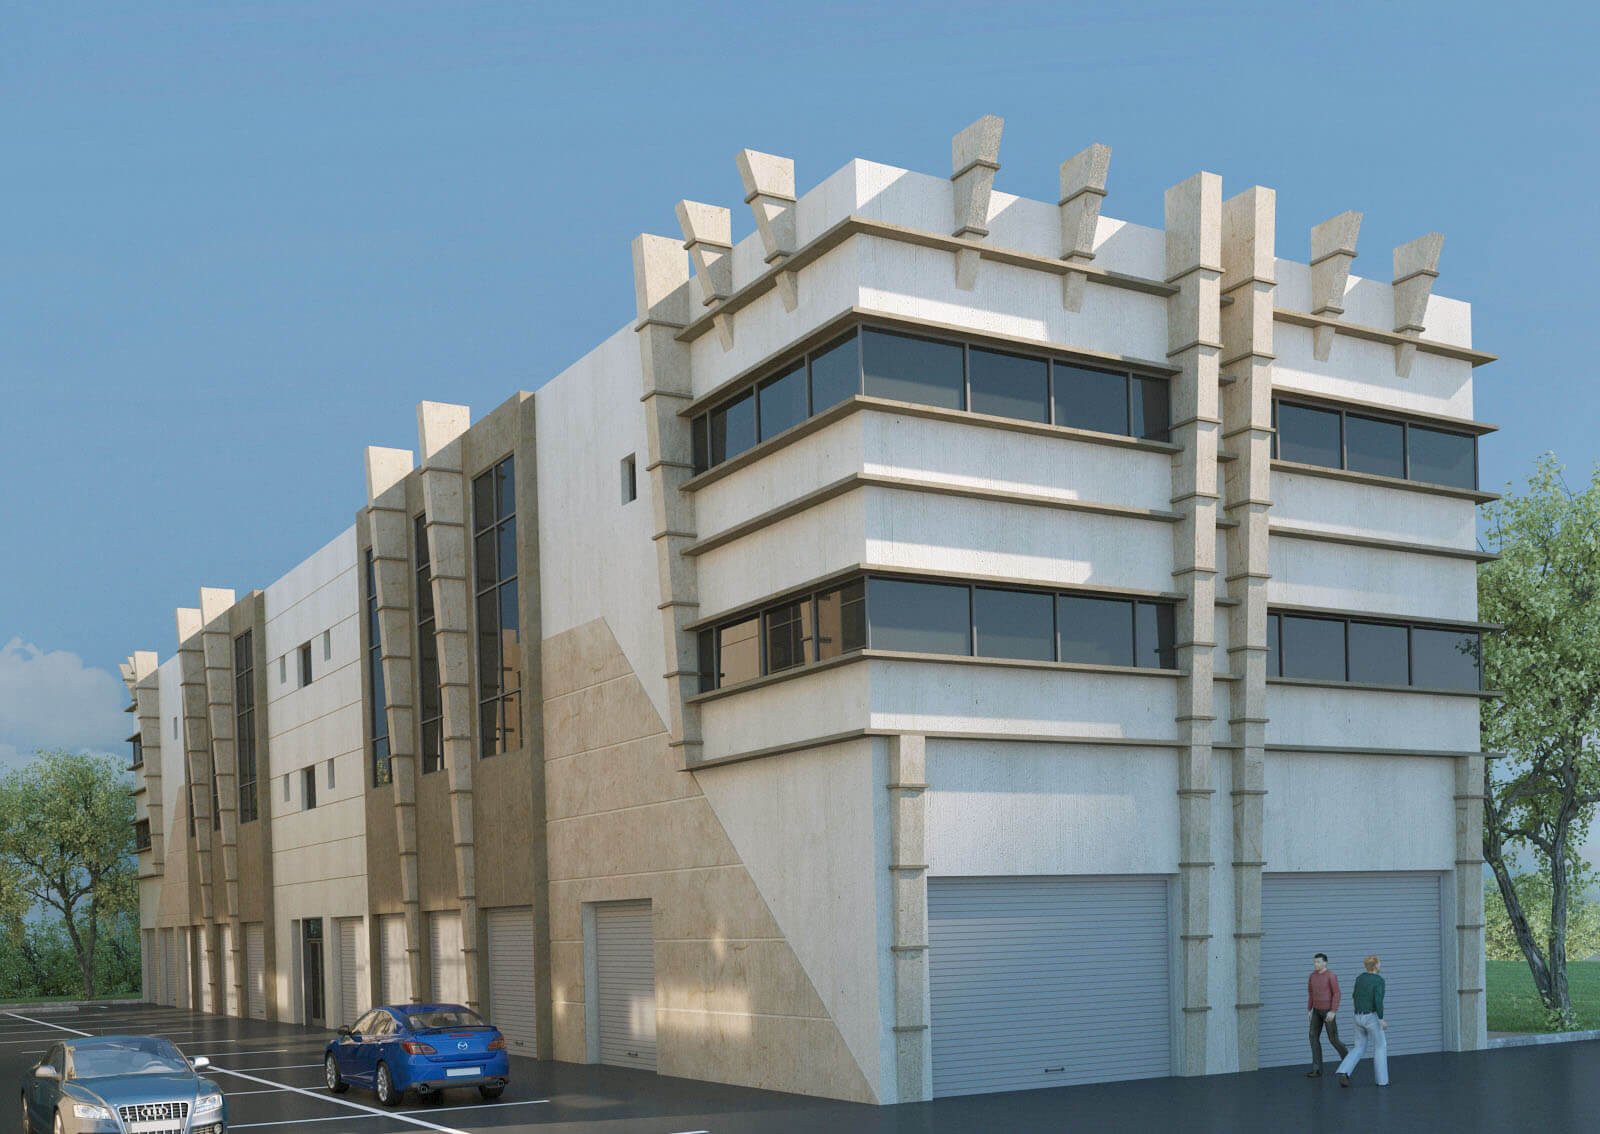
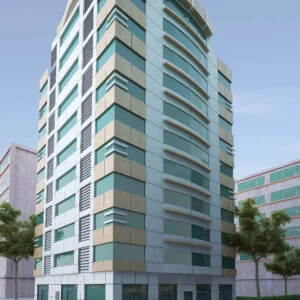
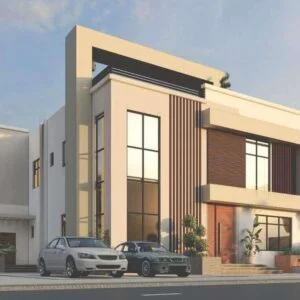
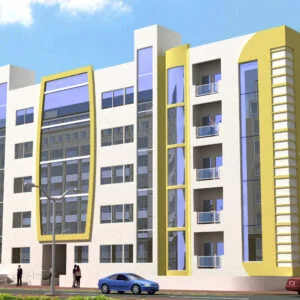
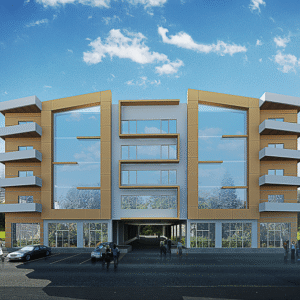
High-Quality 3D Renderings: Clear visual models. Ultimately, these allow clients, architects, and contractors to visualize the finished building before construction begins.
Digital Delivery of Your Building Design
To streamline your workflow, we deliver this complete building design package digitally in PDF format. Accordingly, this allows your team to easily download, share, and reference the files directly on-site. In short, you can choose precision, reliability, and modern design quality to build your next project with absolute confidence.
Reviews
There are no reviews yet.